
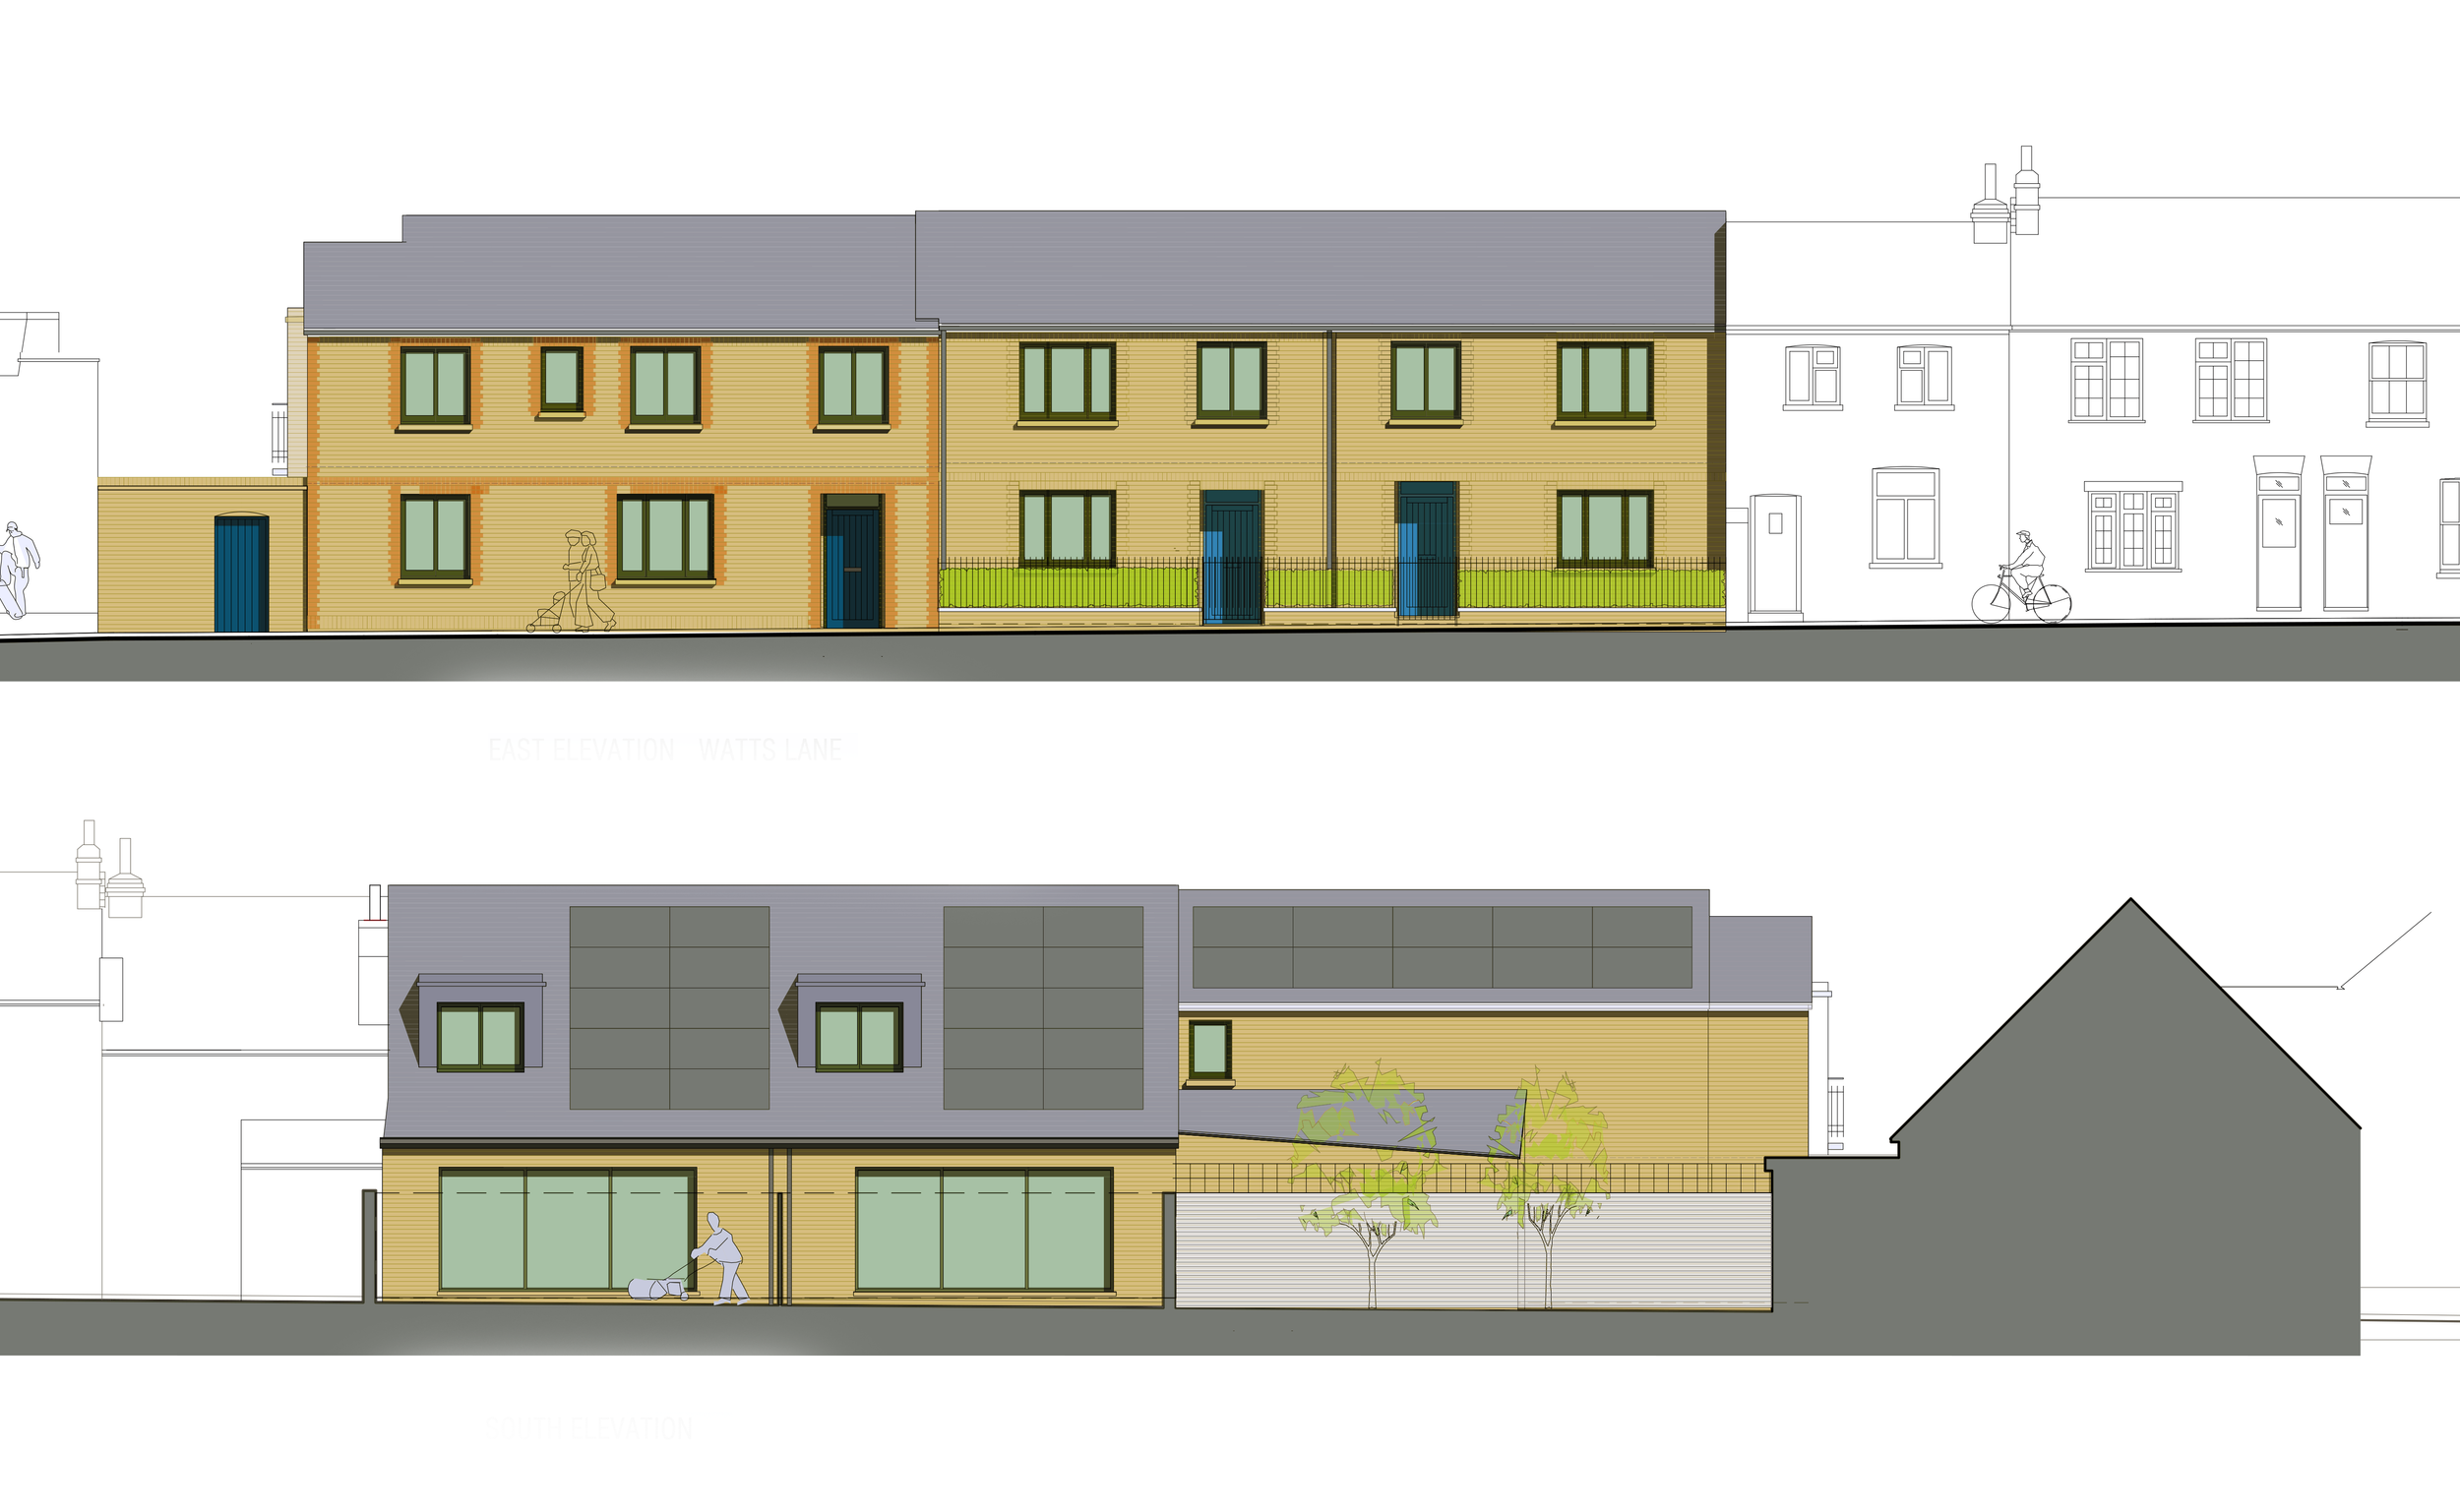
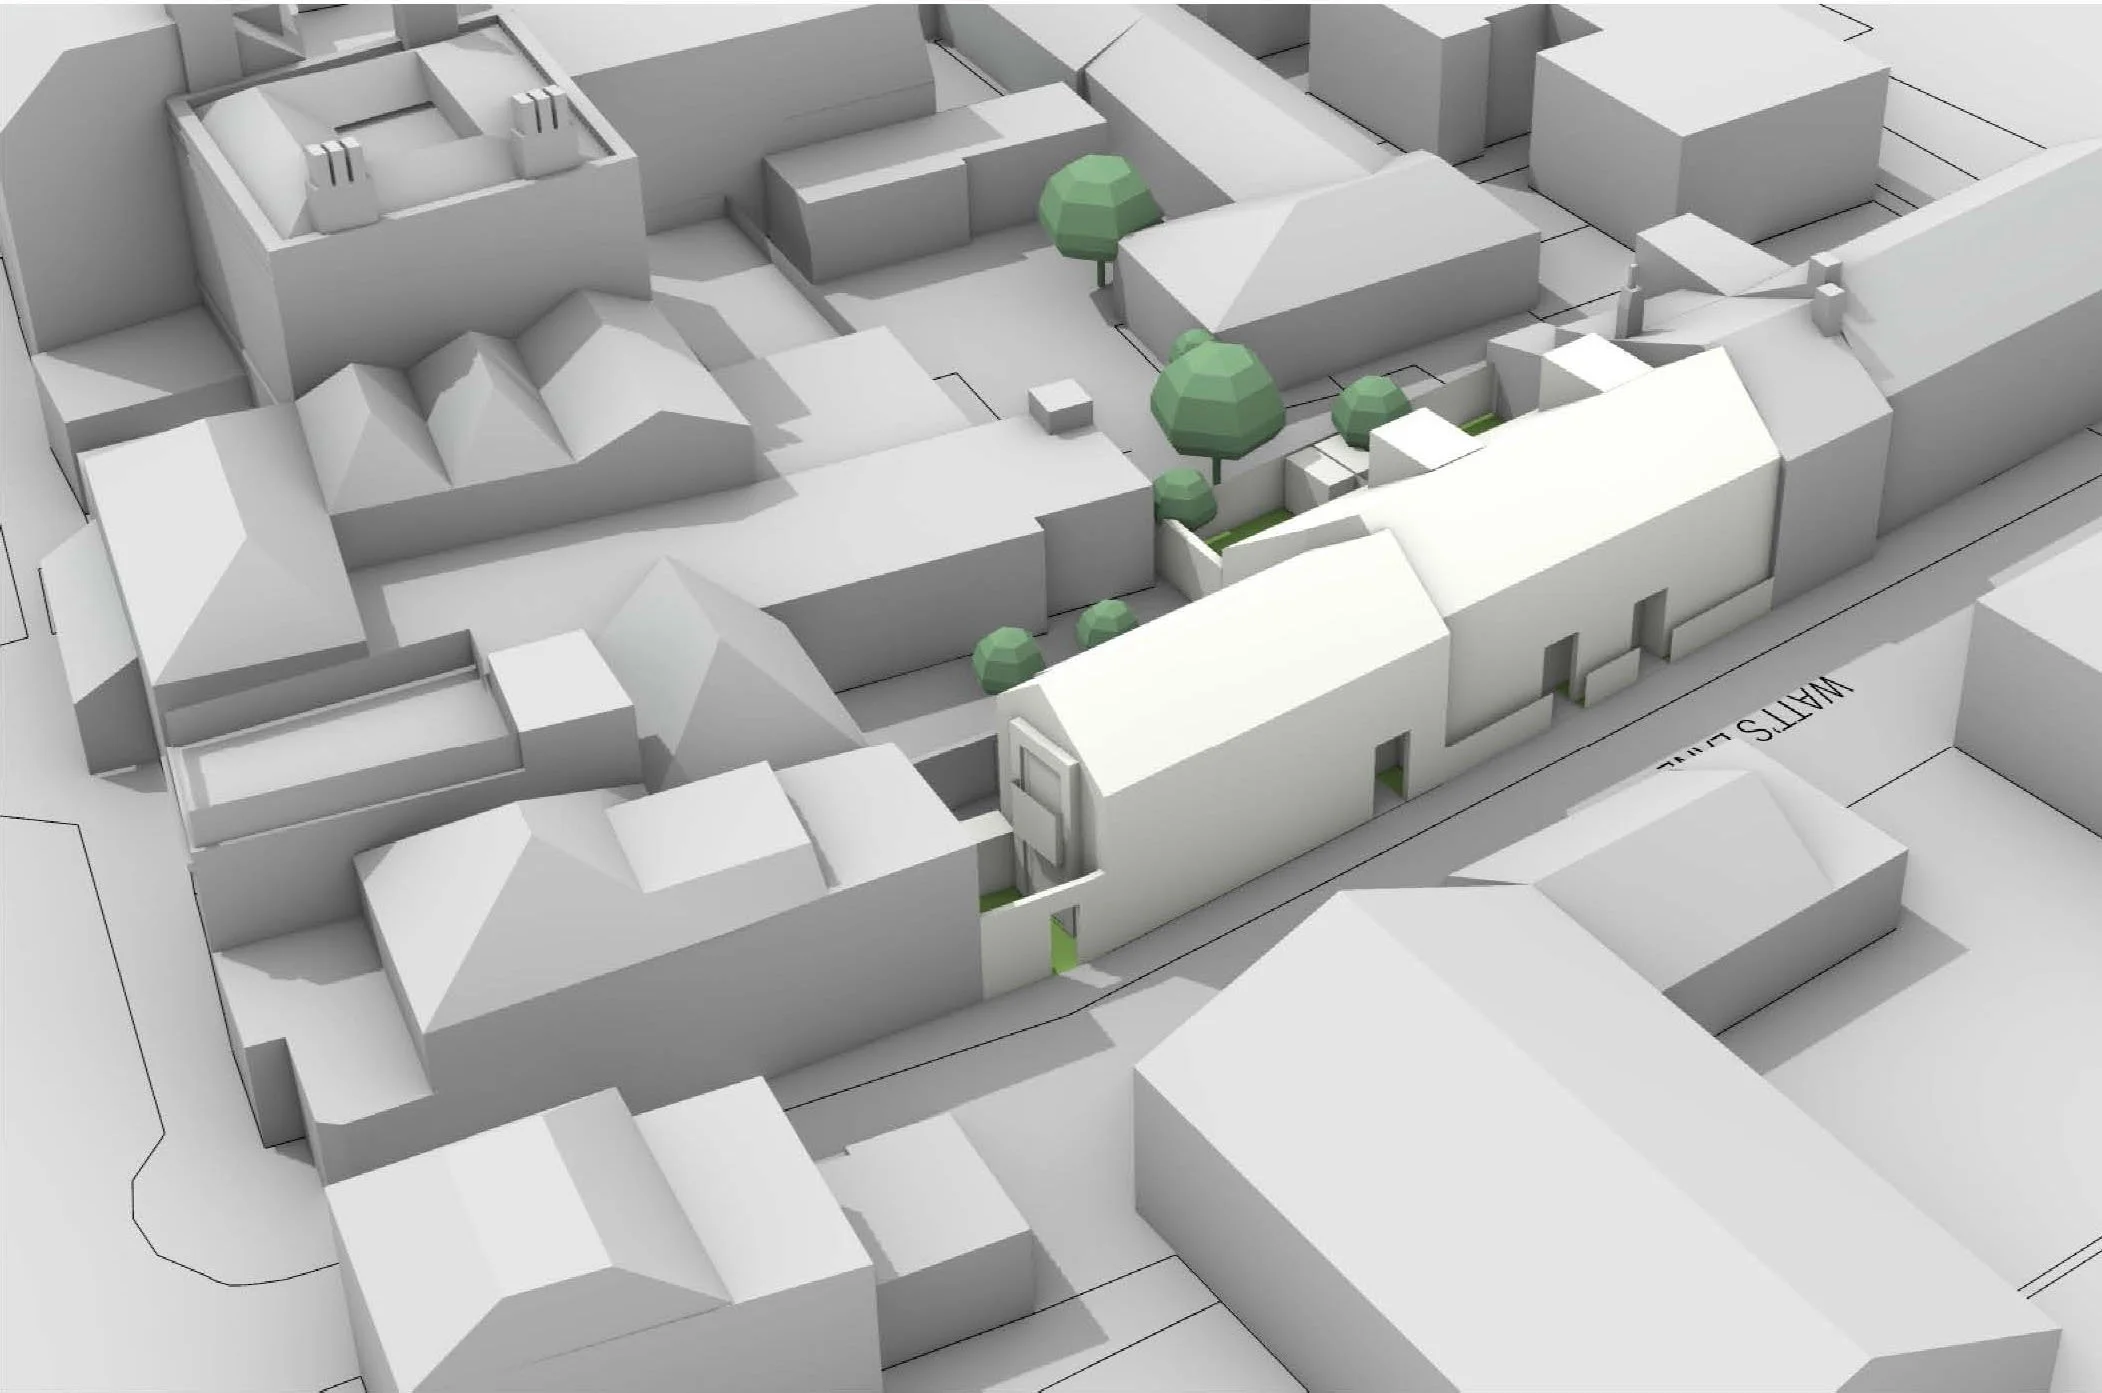
Land off Watts Lane, Teddington
CLIENT Private Client
DATES Submitted for Full Planning Permission, September 2026
The proposed development has been designed to maximise internal and external amenity for future occupants. Each household benefits from access to private outdoor space, either in the form of a rear garden or courtyard, enhancing the quality of living.
The materials proposed are taken from the immediate local vernacular.
The existing site is hardstanding of no ecological value. The proposal enhances biodiversity through new green spaces, including rear gardens and native hedging to form soft rear boundaries. The total area of new green spaces is 70 sqm. There will be a minimum of one new tree planted in the rear gardens.
The proposed houses will be designed in detail to comply with Part M4(1) Category 1 ‘Visitable Dwellings’ of the Building Regulations as a minimum standard:
• Step free access to the dwellings and associated parking and outdoor space
• Meeting of minimum widths to corridors and doors
• Easy access to WC at entrance storey level, with outward opening door
• Stairs to meet the provisions of Part K for private stairs

Proposed Plans and Elevations
